








Madison’s Urban Design Commission has unanimously approved plans to expand the Alliant Energy Center’s Exhibition Hall — the building that houses World Dairy Expo’s trade show. Here’s the timeline exhibitors and breed associations need to circle now.
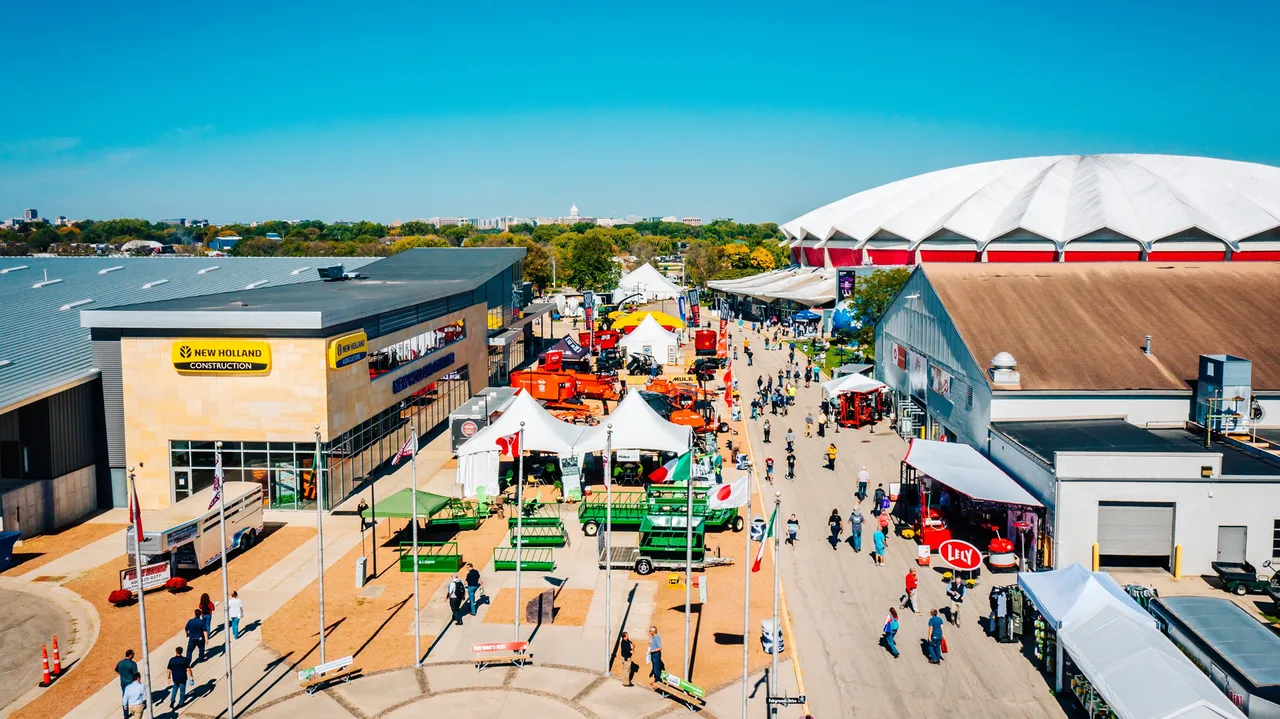
The venue that hosts World Dairy Expo is a step closer to its biggest overhaul in decades. On Wednesday, July 15, Madison’s Urban Design Commission voted unanimously to approve plans for a major expansion of the Exhibition Hall at the Alliant Energy Center — the 164-acre Dane County campus that hosts WDE each fall.
This is a Dane County Public Works project, not a World Dairy Expo one. But because WDE uses the venue, the practical impact lands on every trade show exhibitor, breed association, and show organizer who stakes out space in Madison each October.
First, know which building we’re talking about
If you go to Expo, you live in two different worlds — and only one of them is changing.
- The Exhibition Hall is the trade show. It’s where the commercial booths, equipment displays, and vendor space live. This is the building getting expanded.
- The Veterans Memorial Coliseum and the New Holland Pavilions are the cattle-show side — the show ring, the barns, the tie-ups, the classifier’s world. They sit apart from the Exhibition Hall and are not part of this trade-show expansion.
So the exhibitors most directly affected are the commercial and trade-floor players. Breed associations and cattle exhibitors tied to the show ring are a step removed — though as you’ll see, the campus-wide plans reach them too.
The timeline exhibitors should circle right now
Here’s why this matters before you read another word about square footage: the construction window and WDE’s contract window overlap.
Work is expected to run across three phases between 2028 and 2031, with the existing building renovated in the final phase. World Dairy Expo’s current agreement with the Alliant Energy Center — signed in 2023 — runs through 2028, with three one-year options that could extend it to 2031. In plain terms: the years you’d be committing to Madison are the same years there’s an active construction site on the trade-floor footprint.
Any trade show exhibitor or vendor planning multi-year space commitments should expect to be planning around that. If you’re signing for booth space at the 2027 or 2028 show, get the construction-phasing language in writing before you commit — you want to know which phase hits your section of the floor, and when.
What was approved
Roughly 223,000 square feet will be added across the first two construction phases, while about 49,000 square feet of the existing building is demolished — bringing the Exhibition Hall’s total finished footprint to about 382,000 square feet. That total is the number to anchor on: it’s the size of the building when the work is done, not an addition stacked on top of the current hall.
The plan expands the hall to the north and south and adds a banquet hall, meeting rooms, offices, a multipurpose room, a replacement commercial kitchen, updated entrances and pedestrian spaces, and an improved connector to the neighboring Spark by Hilton hotel. To make room, several structures come down: two storage buildings, the Dane County Public Works administration building, and the now-shuttered William H. Ferris Center.
The commission’s one condition
The UDC approved the architecture but attached a single condition: the landscaping plan has to be revised, with commissioners asking the team to swap in more climate-appropriate, native plantings. It’s a revision requirement, not a rejection — the core approval stands.
The building itself drew praise. “I think it’s a really beautiful building, with the massing and materials,” said UDC member Nick Hellrood, noting “a nice dialogue between the architecture and the landscape”. The next procedural step is simply the revised landscaping plan.
The bigger picture
The Exhibition Hall expansion is the first major piece of a broader Alliant Energy Center master plan that traces back to a 2018 county board resolution, with a redevelopment committee created in 2019 to guide campus planning. It runs alongside a separate, privately backed proposal to renovate the aging Veterans Memorial Coliseum — the arena that runs the cattle show during WDE week. So while the Coliseum isn’t part of this approval, the ring itself is in play under the wider plan. Taken together, the campus the dairy industry uses for its flagship event will look substantially different by the early 2030s.
This is a developing story based on public Dane County proceedings. World Dairy Expo was invited to comment. The Bullvine will follow with a fuller analysis of what the expansion means for the show’s trade floor and its 2028 contract.
Learn More
- Dane County Accepts $100 Million Private Proposal to Renovate Veterans Memorial Coliseum — Reveals the financial machinery behind the parallel $100 million coliseum overhaul, showing how public-private partnerships aim to safeguard agricultural priorities while modernizing the home of WDE’s show ring.
- World Dairy Expo: Reversing the 33% Attendance Drop — Exposes the commercial reality driving the campus rebuild, breaking down how a loss of 400+ trade show exhibitors since 2017 demands an urgent shift to high-production entertainment and data-driven ROI.
- World Dairy Expo Is the Benchmark. These 10 Other Shows Are Worth Your Passport. — Delivers a critical scouting map of rival global show rings, highlighting how international events from Italy to Brazil are successfully utilizing cutting-edge spectacle to outpace traditional North American venues.
The Sunday Read Dairy Professionals Don’t Skip.

Every week, thousands of producers, breeders, and industry insiders open Bullvine Weekly for genetics insights, market shifts, and profit strategies they won’t find anywhere else. One email. Five minutes. Smarter decisions all week.